47 Cherryhill Avenue Toronto, ON M1C 1W9
Listing Courtesy of: PropTX / Royal Heritage Realty Ltd.

  47 Cherryhill Avenue Toronto, ON M1C 1W9

Active (47 Days)
$1,199,800 (CAD)

5
BED
4
BATH
2000-2500
SQFT

Description

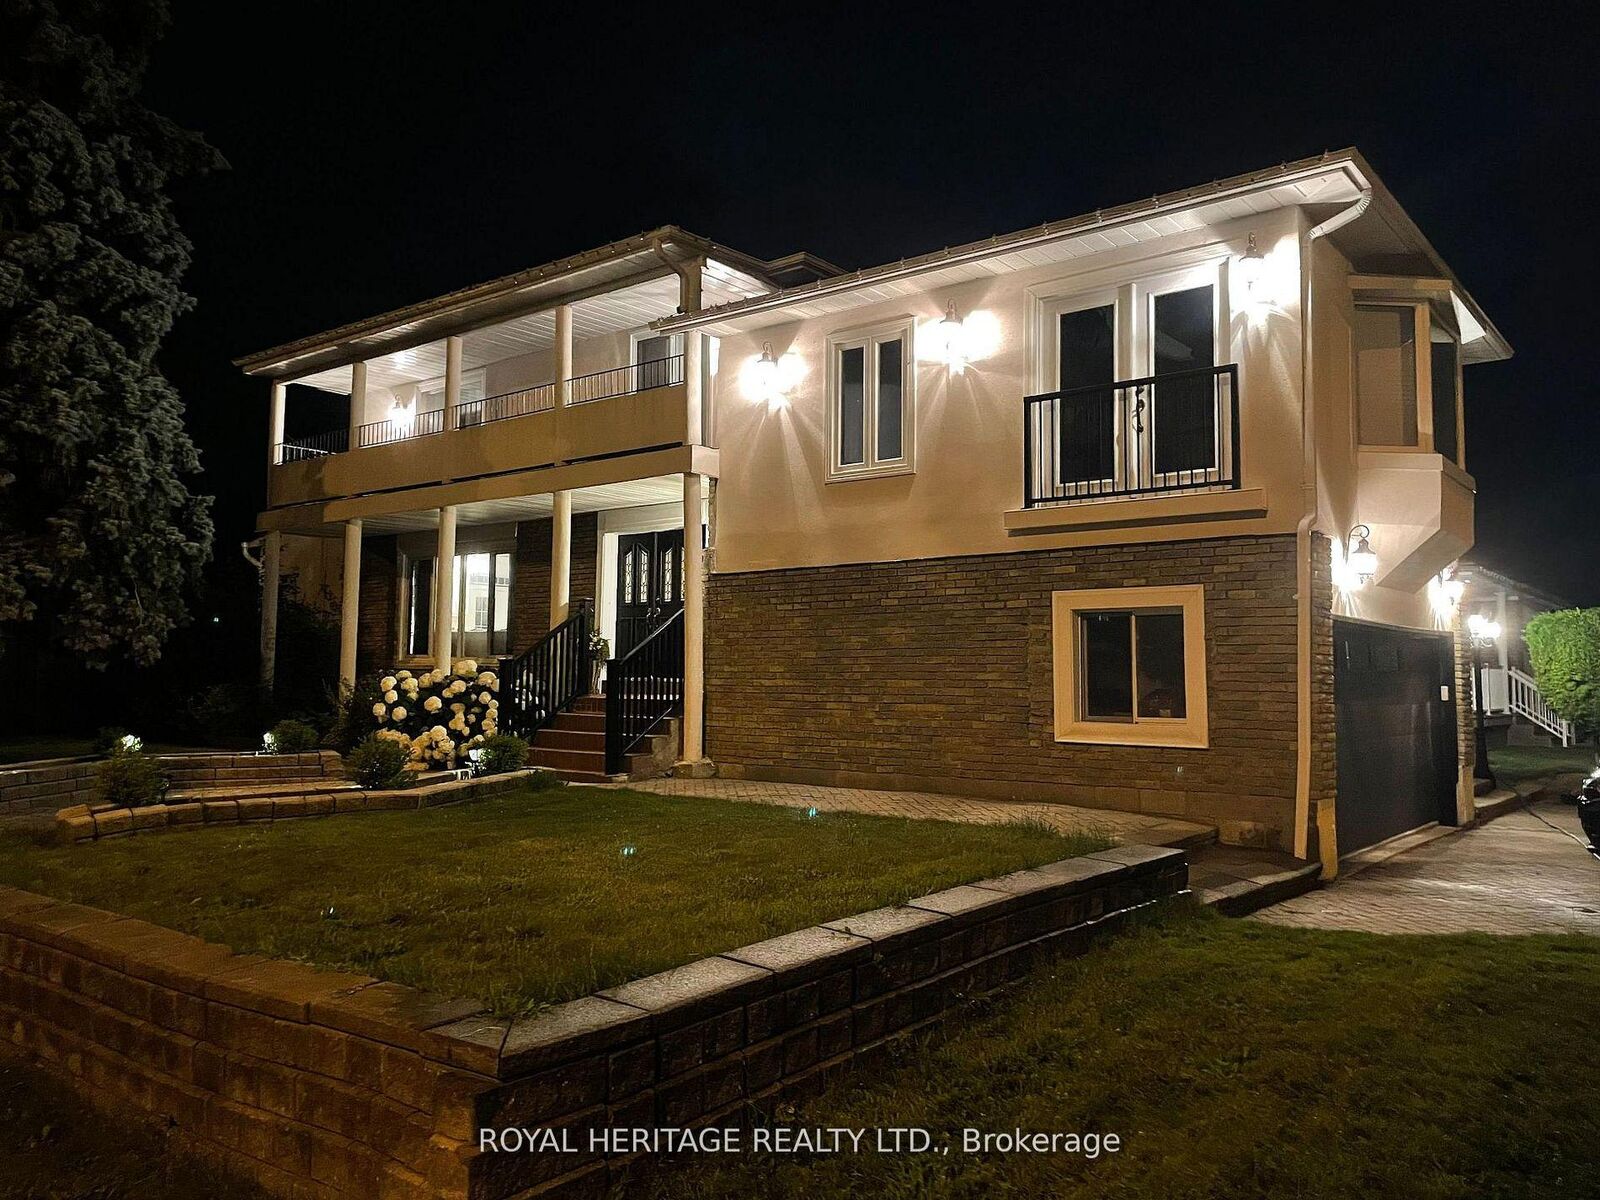
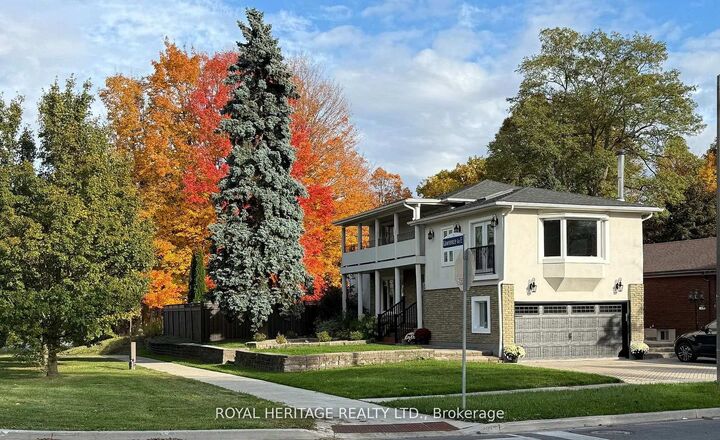
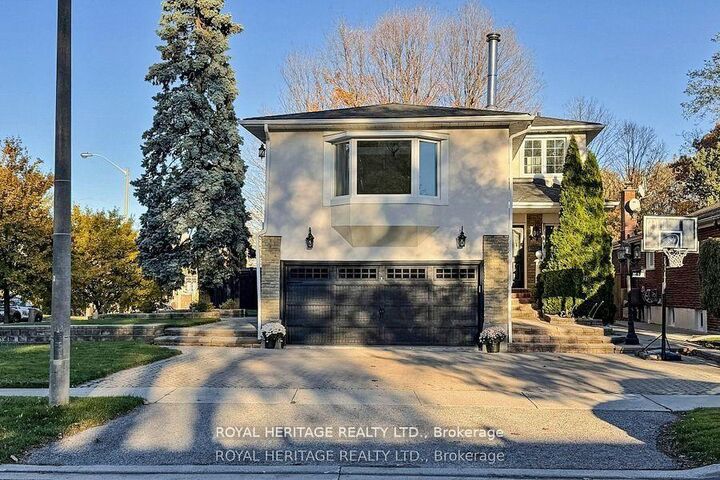
Experience refined living in one of Toronto's most prestigious waterfront communities. This exceptional, custom-built residence offers approximately 2,800 sq. ft. of impeccably designed living space, seamlessly blending elegance, comfort, and functionality.The open-concept main level is adorned with sophisticated coffered ceilings and anchored by a stunning chef-inspired kitchen, thoughtfully designed for both everyday living and upscale entertaining. A private main floor office and an expansive laundry room add convenience without compromising style.The show-stopping family room is a true architectural centerpiece, featuring a wood-burning fireplace, soaring vaulted ceilings, skylights, a picturesque bay window, and a charming Juliette balcony. Bathed in natural light, this space offers an inviting yet luxurious setting for both intimate moments and grand gatherings.A separate side entrance off the oversized driveway presents a rare opportunity for a seamless lower-level conversion-ideal for multigenerational living or income-generating potential. The fully finished lower level extends the home's versatility, offering two additional bedrooms, a spacious family room, and an oversized cold storage area.Step outside from the kitchen onto a private deck overlooking a tranquil, tree-lined backdrop, creating a serene outdoor retreat. The second level unveils a covered terrace-an uncommon and highly desirable feature that elevates the home's indoor-outdoor living experience.Perfectly situated, this residence offers effortless access to scenic parks, ravine trails, and the waterfront, along with TTC and GO Transit, Highway 401, top-tier schools, the Pan Am Sports Centre, Rouge National Urban Park, the Toronto Zoo, and a swift commute to downtown Toronto. Approx. $300K spent in upgrades. Some of which include: the roof, skylights, soffits, insulation (2015), windows (2016), A/C (2021), ensuite ( 2024),and insulated garage doors(2025).

MLS®:
E12994254
Taxes
$4,924(2025)
Type
Single-Family Home
Style
2-Storey
County
Toronto
Community
Centennial Scarborough

Listed By

Royal Heritage Realty Ltd.
Source
PropTX
Last checked May 31 2026 at 4:36 PM EDT
Bathroom Details
Interior Features
  • Water Heater
  • Carpet Free
Property Features
  • Fireplace: Wood
  • Foundation: Poured Concrete
Heating and Cooling
  • Forced Air
  • Central Air
Basement Information
  • Finished
Pool Information
  • None
Exterior Features
  • Brick
  • Stucco (Plaster)
  • Roof: Shingles
Utility Information
  • Utilities: Municipal
  • Sewer: Sewer
  • Fuel: Gas
  • Energy: Energy Certificate: No
Garage
  • Attached
Stories
  • 2

Listing Price History

Date
Event
Price
% Change
$ (+/-)
May 20, 2026
Price Changed
$1,199,800
-4%
-$50,199
Apr 14, 2026
Listed
$1,249,999
-
-
Powered by Walk Score®
Disclaimer: Copyright 2026 PropTX. All rights reserved. This information is deemed reliable, but not guaranteed. The information being provided is for consumers’ personal, non-commercial use and may not be used for any purpose other than to identify prospective properties consumers may be interested in purchasing. Data last updated 5/31/26 09:36

